Driveway, patio, pool deck and walkway formats for Northridge lots. Different homes, different budgets, the same base standard underneath each format.
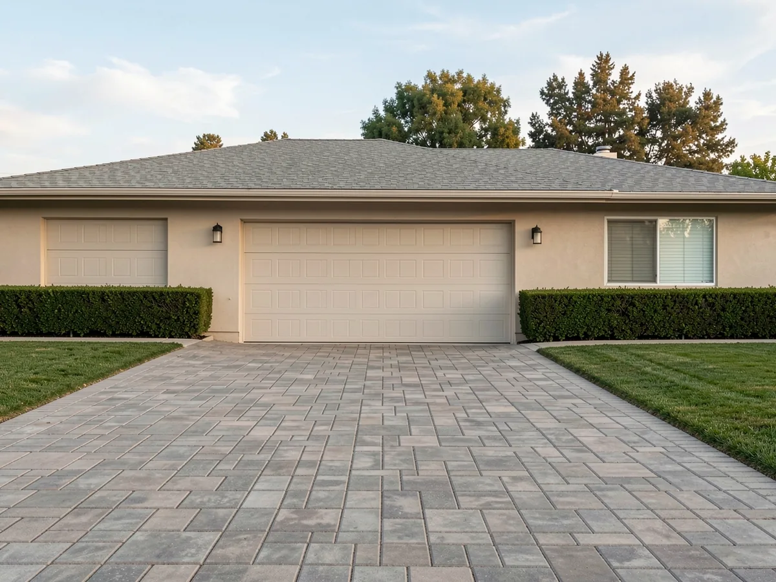
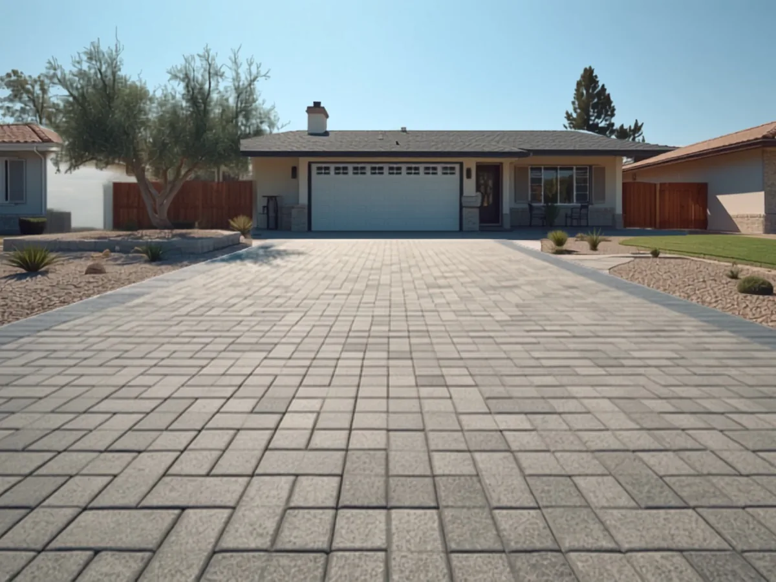
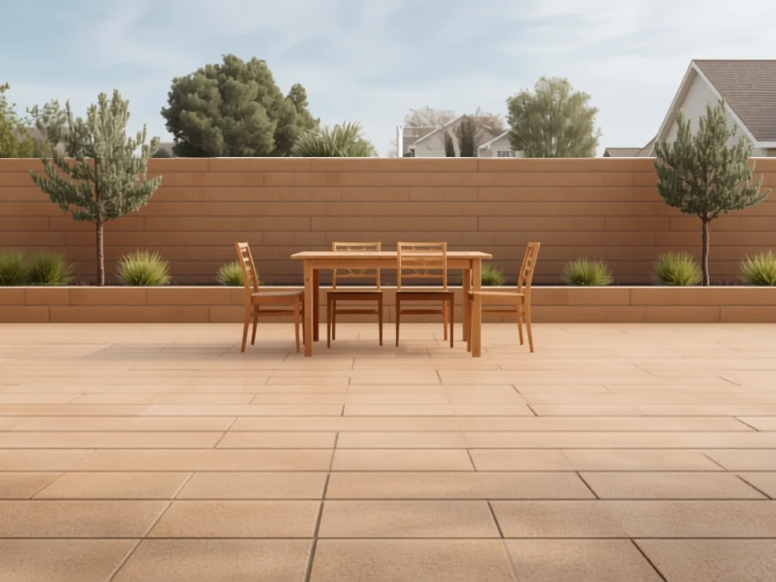
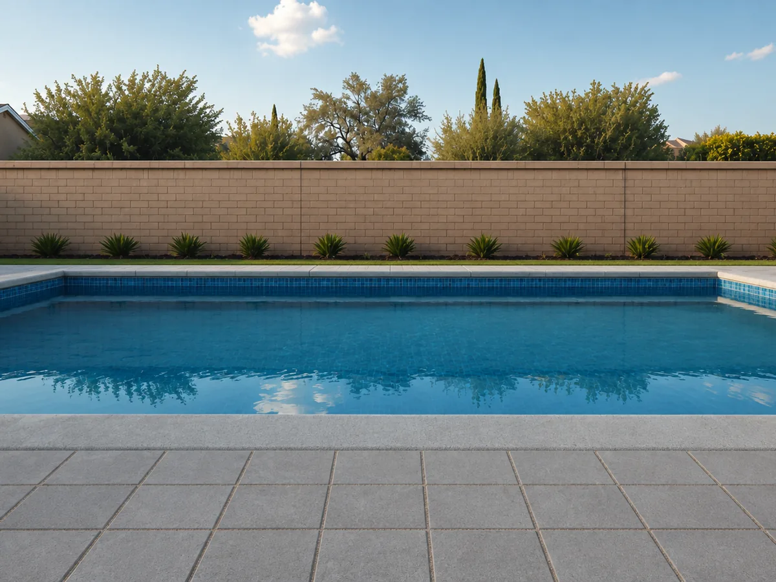
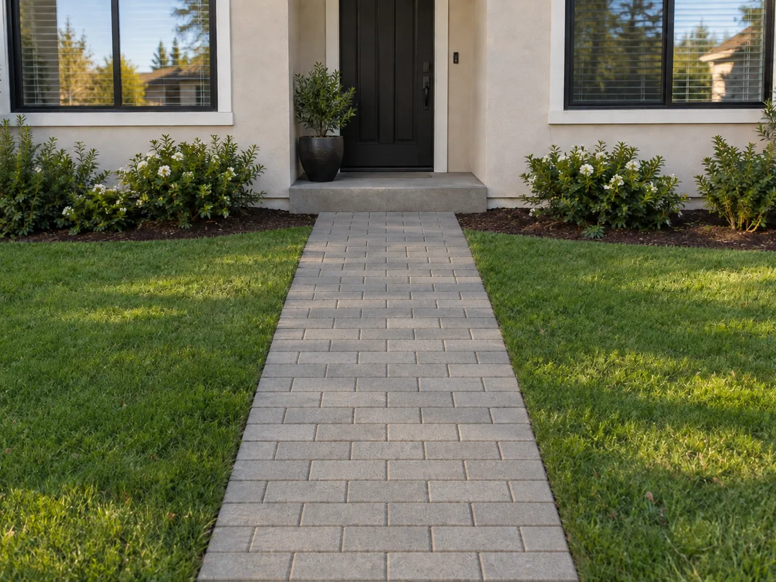
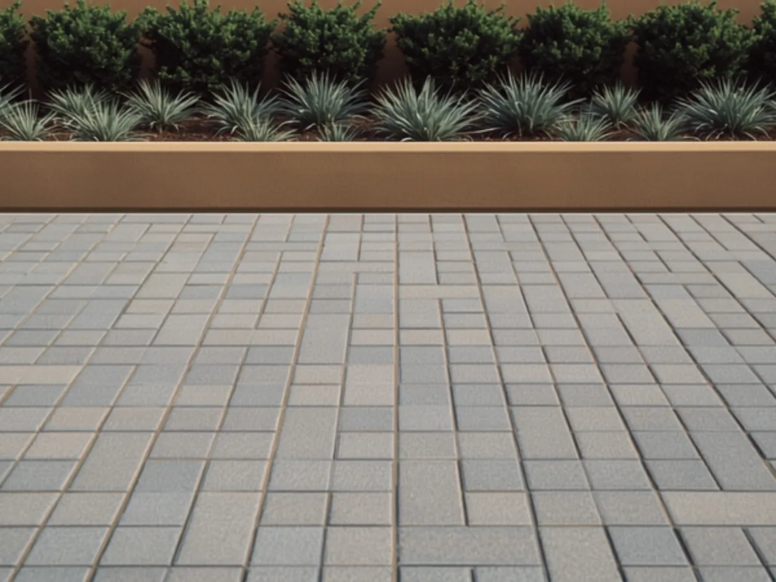
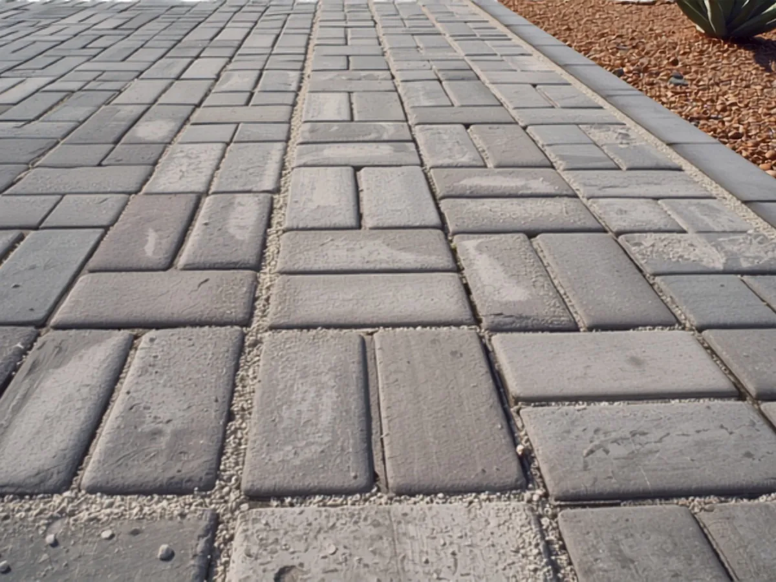
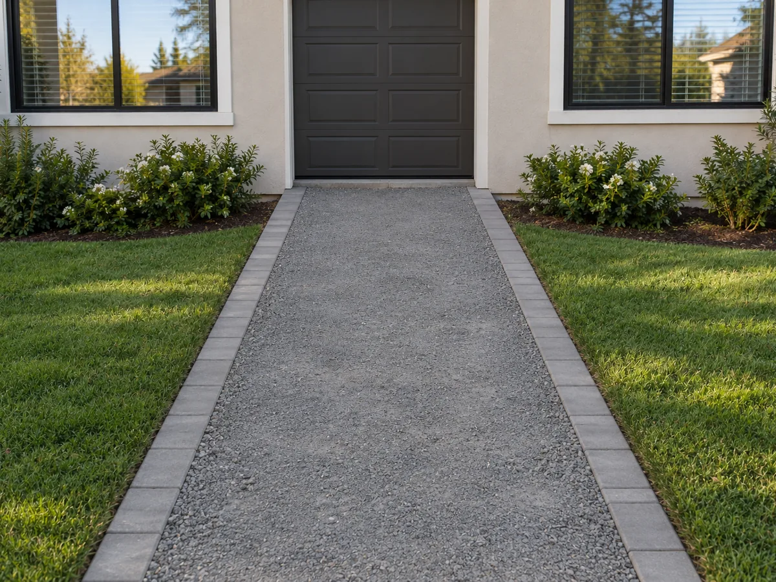
ExampleGray blend drivewayRectangles and squares in a mixed pattern, running wide to the garage.Driveway pricingExampleModular format drivewayA quieter field, suited to the long straight runs common on these lots.Driveway pricingExampleBack yard dining patioLong plank pavers in staggered rows, with room for a dining table beside a raised planter.Patio pricingExamplePool deckSquare gray pavers in a straight grid, meeting a gray coping and a blue tile band.Pool deck pricingExampleFront walkwayBrick sized pavers in a running bond, with lawn right up to both edges.Concrete paver optionsExampleConcrete paver detailSquares and rectangles in a mixed pattern, joints filled flush with sand.Concrete paver optionsExamplePermeable buildOpen jointed units with aggregate at the joints, for a flat lot with nowhere to shed.What moves the costExampleBase before paversCompacted aggregate with the border set, the layer that decides everything above it.Why the base matters
What you are looking at
Work here nearly always starts the same way: an original 1950s or 1960s slab that has finished its useful life, on a flat lot with no natural fall. The visible part is the paver and the pattern. The part that decides whether it is still flat in twenty years is the base, and the specification does not change from job to job across any Northridge paver installation, six to eight inches of compacted aggregate under a patio and ten to twelve under anything a vehicle touches.